


A 3D rendering gives homeowners a visual representation of a proposed project before construction begins. Instead of relying entirely on imagination, you can see how the planned improvements may look alongside your home and existing landscape.
For projects involving brick pavers, concrete, porches, and other exterior features, this extra perspective can make the planning process more productive. It can also help you communicate your ideas, compare design options, and make decisions with greater confidence.
What Is 3D Rendering in Home Improvement?
3D rendering is the process of creating a three-dimensional visual representation of a proposed design. Depending on the project and the available information, the rendering may show the shape, dimensions, materials, colors, and placement of planned improvements.
For example, imagine you’re considering a new brick paver patio behind your home. You may have several ideas for the layout, but you’re unsure which one will work best with your yard.
A 3D rendering can help you visualize the proposed patio in context. You can see how the design relates to the house, where the main seating area might fit, and how a walkway could connect the patio to another part of the property.
The goal is to make the design easier to understand before work begins.
A rendering is still a planning tool, not a guarantee that every finished detail will look exactly as pictured. Final results depend on site conditions, measurements, material availability, and construction details. However, it can give you a much clearer starting point for important project decisions.

Visualize the Finished Project Before Construction
One of the biggest benefits of 3D rendering is the ability to see a proposed improvement before committing to construction.
Written estimates and basic drawings can communicate dimensions and materials, but they don’t always show how everything will work together visually.
A rendering can help bridge that gap.
Consider a homeowner planning to replace an old concrete patio with a larger brick paver design. The homeowner might be deciding between a rectangular layout, a curved edge, or a design with contrasting borders.
Seeing those options in a visual format makes the differences easier to understand. It also helps answer practical questions about the overall appearance and how the new space will relate to the house.
This can be especially useful for larger projects where several features need to work together.
Rather than making every design decision based on a separate reference photo, you can evaluate the proposed improvement as part of the property itself.
Compare Materials, Colors, and Design Options
Choosing a material involves more than finding something you like in a photograph. The finished surface needs to complement your home’s exterior, existing landscaping, and other outdoor features.
3D rendering can help homeowners explore those choices before construction begins.
For example, a patio project might involve several decisions:
- Material: Brick pavers, poured concrete, stamped concrete, or exposed aggregate.
- Color: A finish that complements the home’s siding, brick, trim, or roof.
- Layout: A rectangular patio, an extended entertaining area, or a design with defined sections.
- Borders: Contrasting pavers or other details that give the surface a more finished appearance.
- Connections: Walkways, steps, porches, or driveways that tie into the new installation.
Seeing these elements together can make it easier to identify a design direction.
It can also help prevent a common planning problem: selecting individual materials that look attractive on their own but don’t work particularly well together.
Not every detail needs to be finalized at the beginning. A visual plan simply gives you a more informed way to evaluate the options.
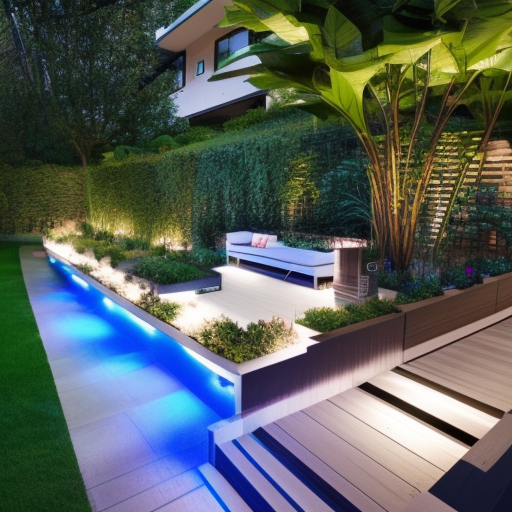
Understand How the Project Fits Your Property
A design that looks great in an inspiration photo may not work the same way in your backyard.
The size of your property, the position of your home, existing structures, grade changes, and access points all influence what is practical.
A rendering can help you understand how a proposed improvement fits into that larger picture.
For a new patio, you might evaluate the relationship between the seating area and the back door. For a driveway project, you could consider how the new surface connects to the garage and front walkway. A porch project may require a closer look at the relationship between the steps, entryway, and surrounding landscape.
This perspective can also help you think through how people will use the finished space.
Will there be enough room to move around outdoor furniture? Does the walkway provide a natural route between the driveway and front entrance? Will the new patio leave enough room for other features in the yard?
These questions are easier to consider when the proposed design is visible.
A rendering does not replace a site assessment or construction measurements. However, it can help homeowners and contractors discuss the layout before installation begins.
Make Design Decisions With More Confidence
Home improvement projects often involve several decisions that affect one another. Changing the patio’s size may affect the walkway layout. Choosing a different finish may change the overall look of the project. Adding a porch feature may influence the surrounding steps or hardscape.
When homeowners struggle to picture these relationships, decisions can become more difficult.
A 3D rendering provides a shared visual reference. You and your contractor can look at the same proposed design, discuss specific features, and identify areas that need further consideration.
That can make conversations more productive than relying on verbal descriptions alone.
It also gives homeowners an opportunity to ask questions before construction begins. You may discover that you prefer a different layout, want to reconsider a material, or need to adjust the size of a proposed feature.
The earlier those questions come up, the easier they are to address during planning.
Although a rendering cannot eliminate every unexpected issue, it can help clarify expectations and make the design process more organized.
Plan Multiple Exterior Improvements as One Project
Some homeowners approach exterior improvements one at a time. They install a patio, add a walkway a year later, and eventually update the driveway or front porch.
That approach can work, but it helps to consider how those improvements might fit together over time.
A broader plan can establish a consistent look across the property. It may also help you identify which projects should happen first and which features can be added later.
For example, a homeowner might want to improve the front entrance, replace the driveway, and install a new walkway. Each project has its own requirements, but the materials, colors, and overall design can still work toward one cohesive result.
The same principle applies to backyard projects involving patios, retaining walls, walkways, and outdoor gathering areas.
A 3D rendering can help you visualize the larger concept rather than evaluating every improvement in isolation.
Even if you plan to complete the work in phases, having a clear design direction can make future decisions easier.
Which Home Improvement Projects Benefit From 3D Rendering?
3D rendering can be useful for many exterior improvements, particularly when the project involves multiple design choices or changes to the layout of your property.
Here are a few examples.
Brick Paver Patios and Walkways
Paver projects offer flexibility in patterns, colors, borders, and layouts. A rendering can help you visualize those choices and understand how a new installation will connect to your home and landscape.
Driveways and Front Entrances
Driveways and walkways have a major influence on the appearance of a home’s exterior. Visual planning can help you consider surface materials, transitions, and the relationship between the driveway and front entrance.
Porches and Steps
A porch project may involve several connected elements, including the landing, steps, surrounding hardscape, and entryway. Seeing the proposed design together can help clarify how those elements relate to one another.
Concrete Patios and Outdoor Living Areas
Poured concrete, stamped concrete, and exposed aggregate each offer different appearance and finish options. A rendering can help you evaluate the proposed surface alongside the home’s exterior and planned outdoor features.
Retaining Walls and Changes in Elevation
Properties with slopes or uneven terrain can require more involved planning. A visual representation may help homeowners understand how retaining walls and adjacent hardscaping could define different areas of the property.
In every case, the rendering should support the design process rather than replace professional measurements, drainage planning, structural considerations, or other technical requirements.
How N&M Restoration Uses 3D Rendering to Help Homeowners Plan
Choosing a contractor involves more than comparing materials and prices. You also want to understand the proposed work and feel comfortable with the direction of the project.
N&M Restoration offers exterior improvement services throughout Metro Detroit, including brick paving, poured concrete, stamped concrete, and other masonry and hardscaping work.
For qualifying projects, 3D project renderings can help homeowners visualize proposed improvements before construction begins. This provides another way to discuss the design, review the planned layout, and consider how the project will fit the property.
The process starts with understanding what you want to accomplish. You might be looking to create a more usable patio, update the front entrance, improve the driveway, or bring several exterior features together.
From there, the project’s requirements and available design options can guide the planning process.
A visual representation can be especially helpful when you’re considering a significant change and want a better understanding of the proposed result before moving forward.
To learn more about N&M Restoration’s services, visit the Brick Paving, Poured Concrete, and Stamped Concrete service information.
Start Your Next Project With a Clear Plan
A successful home improvement project begins with more than choosing a material or finding a design you like. You need a plan that accounts for your property, your priorities, and how you want to use the finished space.
3D rendering can make that process easier by helping you visualize proposed improvements, compare design options, and communicate your ideas before construction begins.
Whether you’re planning a new patio, driveway, walkway, porch, or another exterior improvement, taking time to understand the design can help you make more informed decisions.
Ready to plan your next exterior project? Contact N&M Restoration for a free estimate and discuss your ideas with a team that serves homeowners throughout Metro Detroit.